Share this with your friends


(702) 441-0091
Real Estate Company
Mariposa Way, Mesquite, NV 89027
- $434,000
- 2
- BD
- 2
- BA
- 1,813
- SqFt






- List Price
- $434,000
- Price Change
- ▲ $5,000 1781469927
- Days on Market
- 360
- Status
- ACTIVE
- MLS#
- 1127024
- Bedrooms
- 2
- Bathrooms
- 2
- Full Baths
- 2
- Living Area
- 1,813
- Lot Size (Acres)
- 0.11
- Style
- Southwest, 1 story above ground
- Year Built
- 2017
Property Description
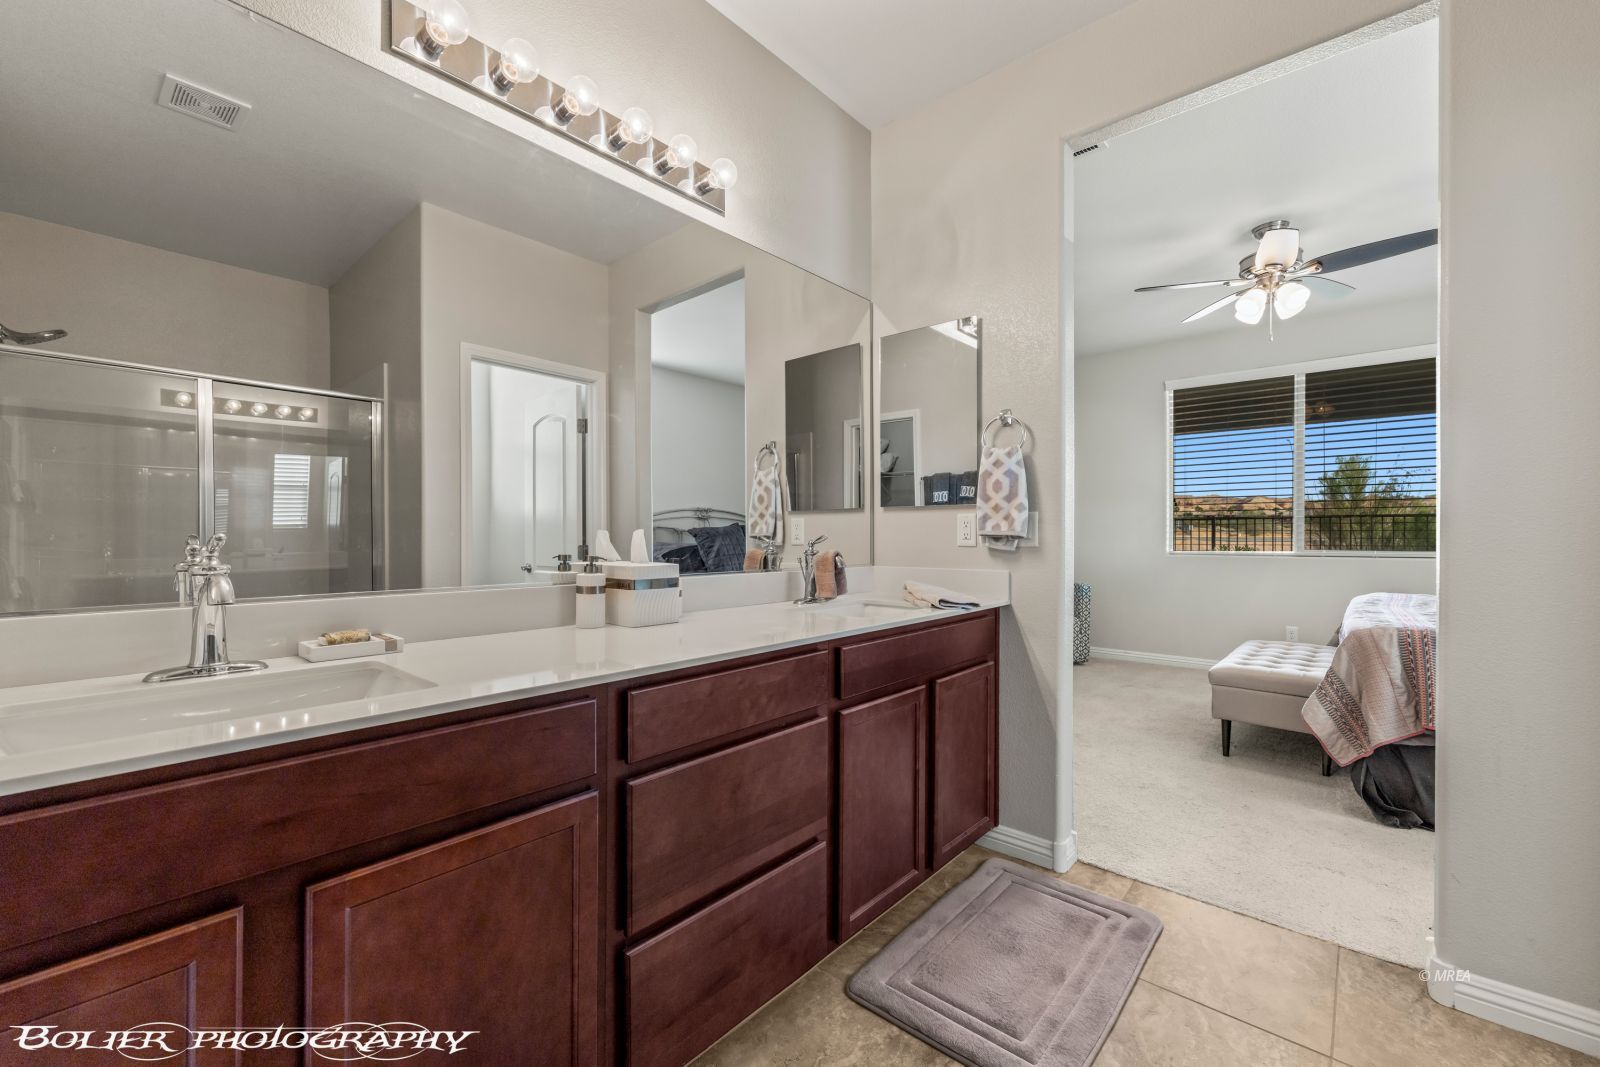
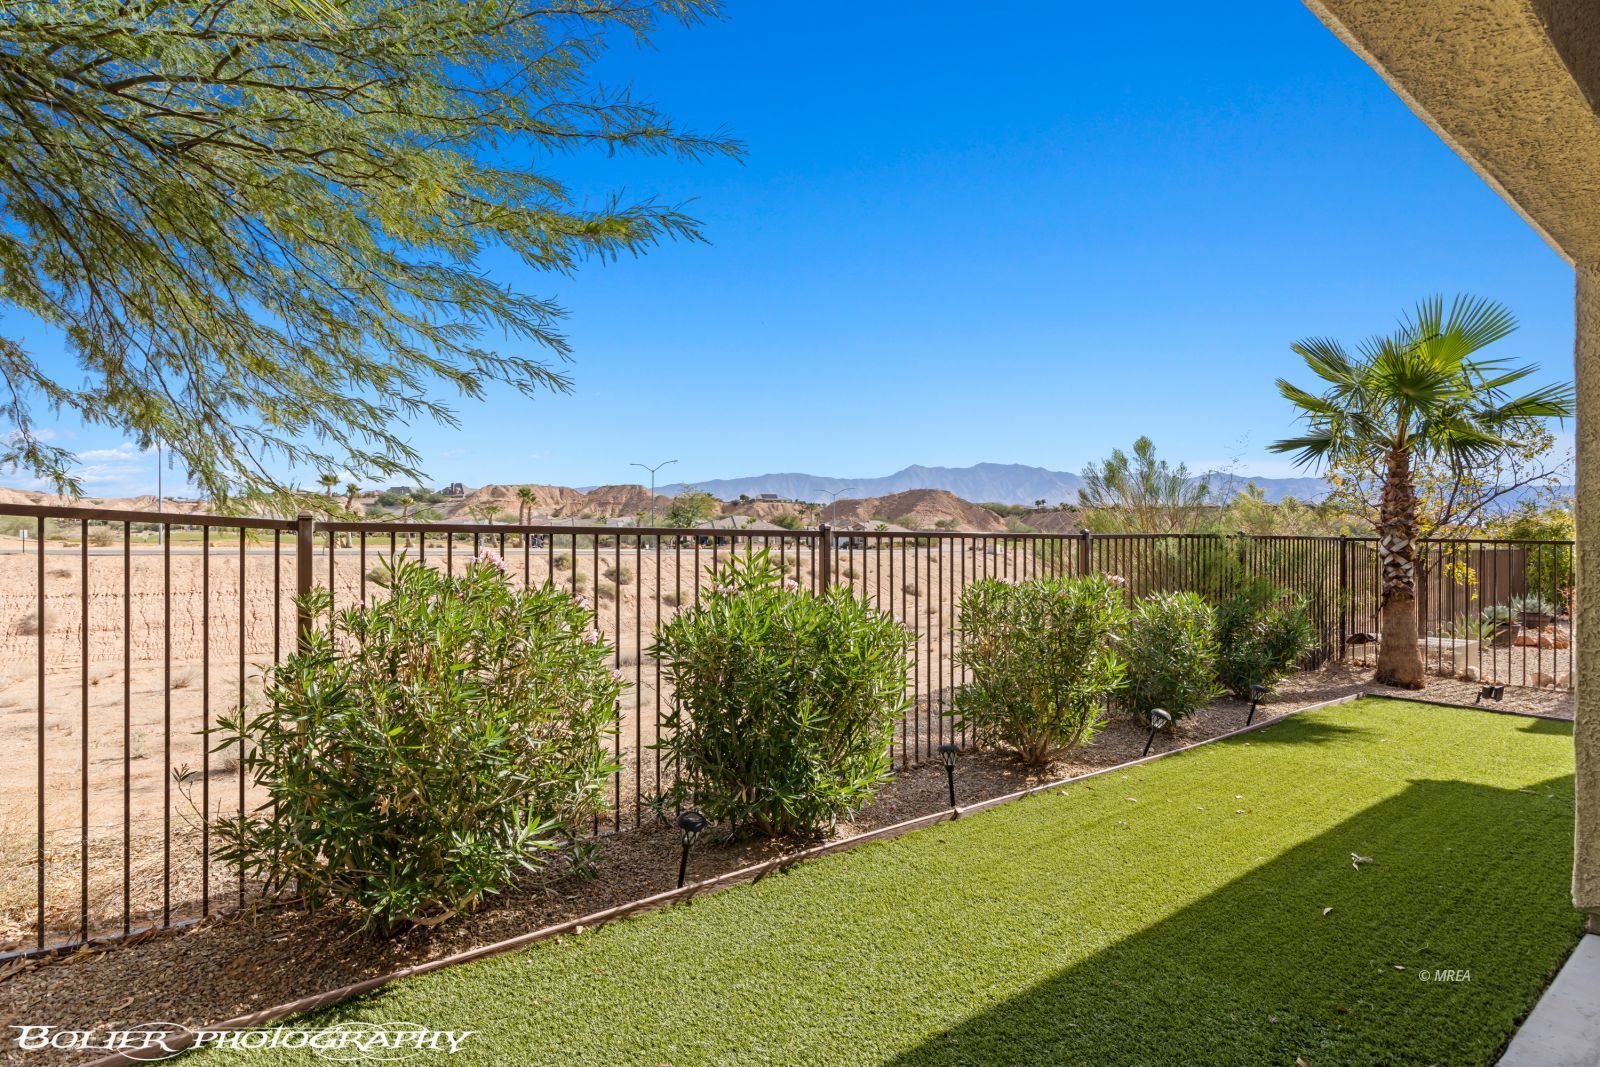
Discover this beautiful, gently lived-in home in Desert Ridge! featuring an open-concept kitchen with granite countertops, stainless steel appliances, and a warm, natural aesthetic. The oversized island is perfect for entertaining, and the adjoining great room creates a spacious, inviting atmosphere. With two bedrooms and a den, there's plenty of room whether you're a full-time resident or a seasonal visitor. The back patio spans the entire length of the home, offering ideal space for outdoor living and relaxation. Backing up to the Pulsipher wash, the property feels open and spacious, showcasing stunning mountain and golf course views. Enjoy excellent nearby amenities including casinos and parks, as well as Snow Canyon for Hiking just in St. George. Sunrises are beautiful from this back yard, and when the sun sets, it lights up the sky to the east as well!
/u.realgeeks.media/rogriversedge/1676922114_Logo.png)
Additional Information
- Area
- North of I15
- Subdivision
- Desert Ridge
- Taxes
- $2,496
- Interior Features
- Ceiling Fans, Flooring- Carpet, Flooring- Tile, Window Coverings, Walk-in Closets, Den/Office
- Garage Spaces
- 2
- Garage Description
- Attached, Remote Opener
- Exterior Features
- Fenced- Full, Landscape- Full, Sidewalks, Sprinklers- Drip System, Trees, View of Golf Course, View of Mountains, Outdoor Lighting, Patio- Covered
- Heating
- Electric, Heat Pump
- Cooling
- Electric, Heat Pump
- Roof
- Cement, Tile
- Utilities
- Assessments Paid, Cable T.V., Water Source: Water Company, Sewer: Hooked-up, Garbage Collection, Natural Gas: Not Available, Power Source: City/Municipal
How much is your home worth?
...get instant property value now!
Mortgage Calculator
Listing courtesy of .