Harvest Moon Rdg, Mesquite, NV 89034
- $278,000
- 2
- BD
- 2
- BA
- 1,471
- SqFt




- List Price
- $278,000
- Price Change
- ▼ $14,000 1784004321
- Days on Market
- 194
- Status
- PENDING
- MLS#
- 1127246
- Bedrooms
- 2
- Bathrooms
- 2
- Full Baths
- 1
- Living Area
- 1,471
- Lot Size (Acres)
- 0.11
- Style
- Traditional, 1 story above ground
- Year Built
- 2018
Property Description
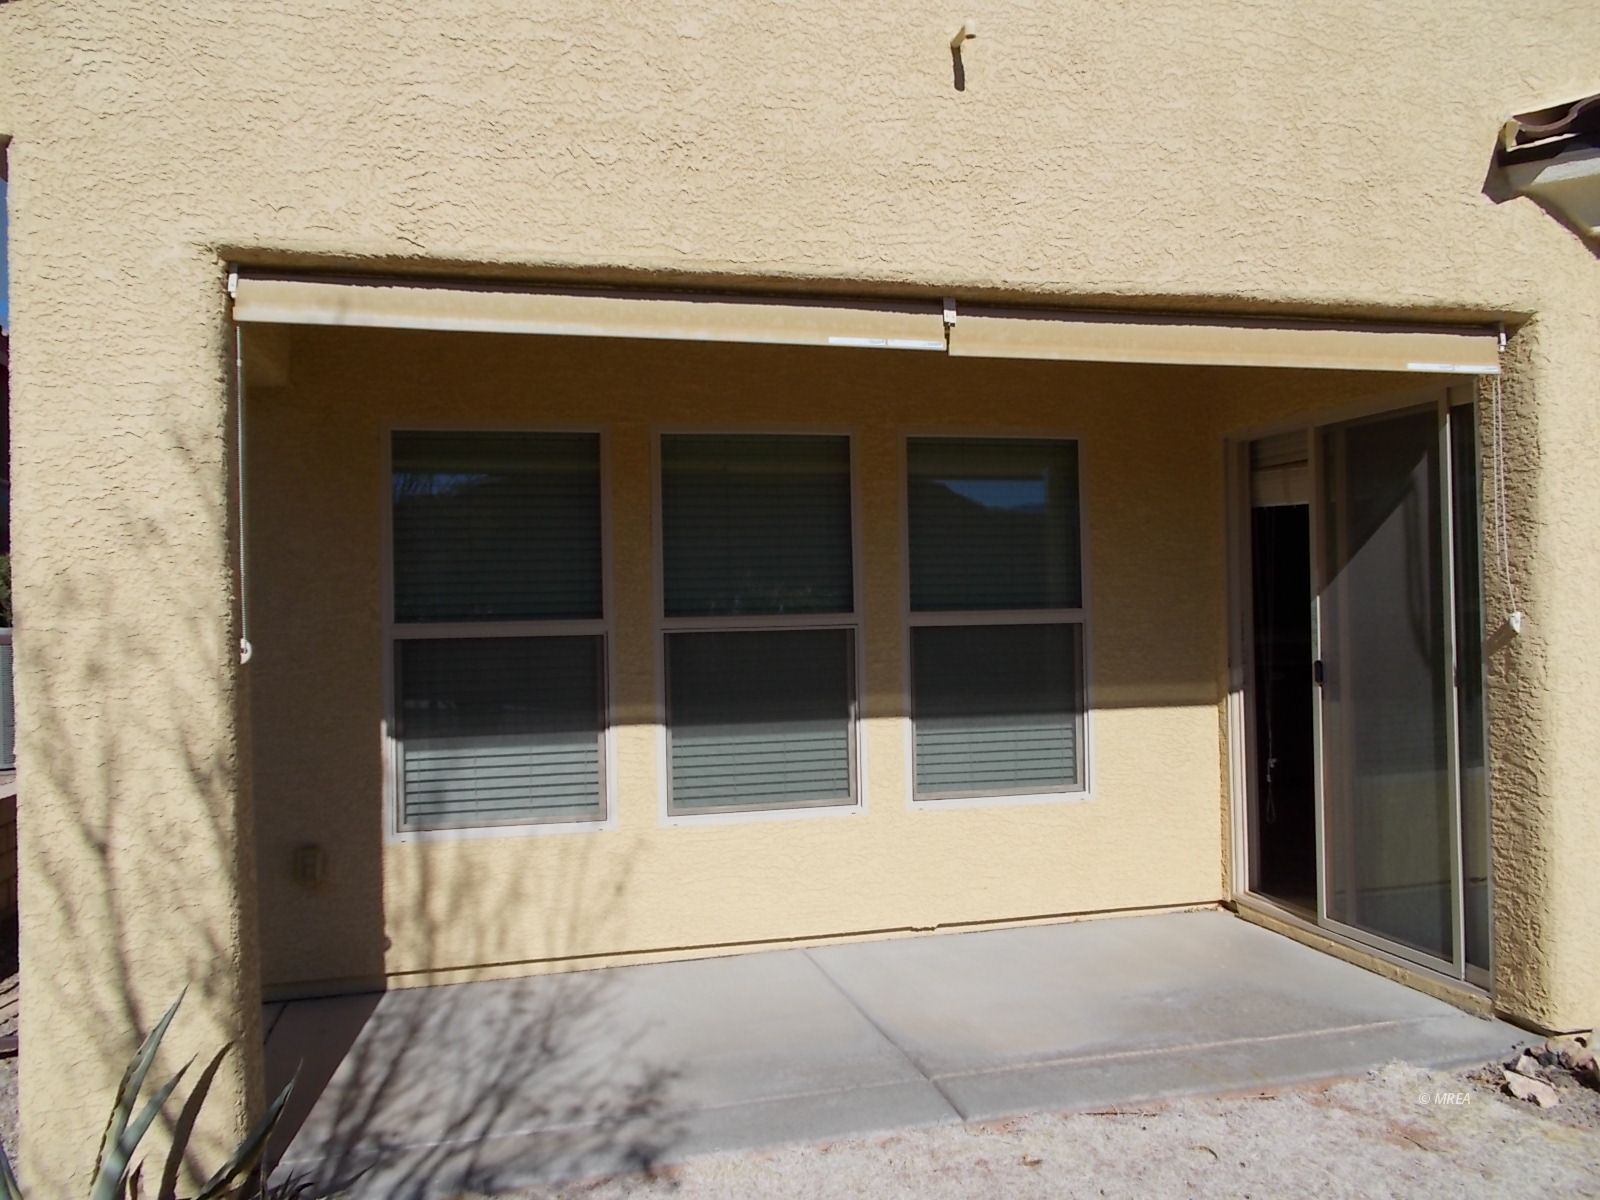
Welcome home to easy, single-story living in the desirable 55+ Sun City Mesquite community. This thoughtfully designed 1,471 sq. ft. home offers 2 bedrooms plus a versatile den, perfect for a home office, hobby space, or guests.The kitchen features rich brown cabinetry, granite countertops, recessed lighting, and durable vinyl flooring, along with stainless steel dishwasher, range, and microwave. A charming dining nook with bay windows fills the space with natural light and creates a cozy spot for morning coffee.The spacious primary suite is highlighted by large windows that invite in abundant sunlight. The primary bath includes dual sinks, a walk-in shower, and a generous walk-in closet. Bedroom two is comfortably sized and ideal for visitors. A convenient hallway laundry room adds everyday ease.Enjoy outdoor relaxation on the covered back patio, overlooking a fenced backyard with beautiful bluff views-a peaceful setting to unwind or entertain. Additional features include a 2-car attached garage.
/u.realgeeks.media/rogriversedge/1676922114_Logo.png)
Additional Information
- Area
- North of I15
- Subdivision
- Crescent Moon
- Taxes
- $3,069
- Interior Features
- Ceiling Fans, Flooring- Carpet, Flooring- Vinyl, Window Coverings, Walk-in Closets, Den/Office
- Garage Spaces
- 2
- Garage Description
- Attached, Auto Door(s)
- Exterior Features
- Fenced- Partial, Senior Only Area, Patio- Covered, Swimming Pool- Assoc.
- Heating
- Electric, Heat Pump
- Cooling
- Central Air, Electric
- Roof
- Tile
- Utilities
- Water Source: City/Municipal, Water Source: Water Company, Sewer: Hooked-up, Garbage Collection
Mortgage Calculator
Listing courtesy of .