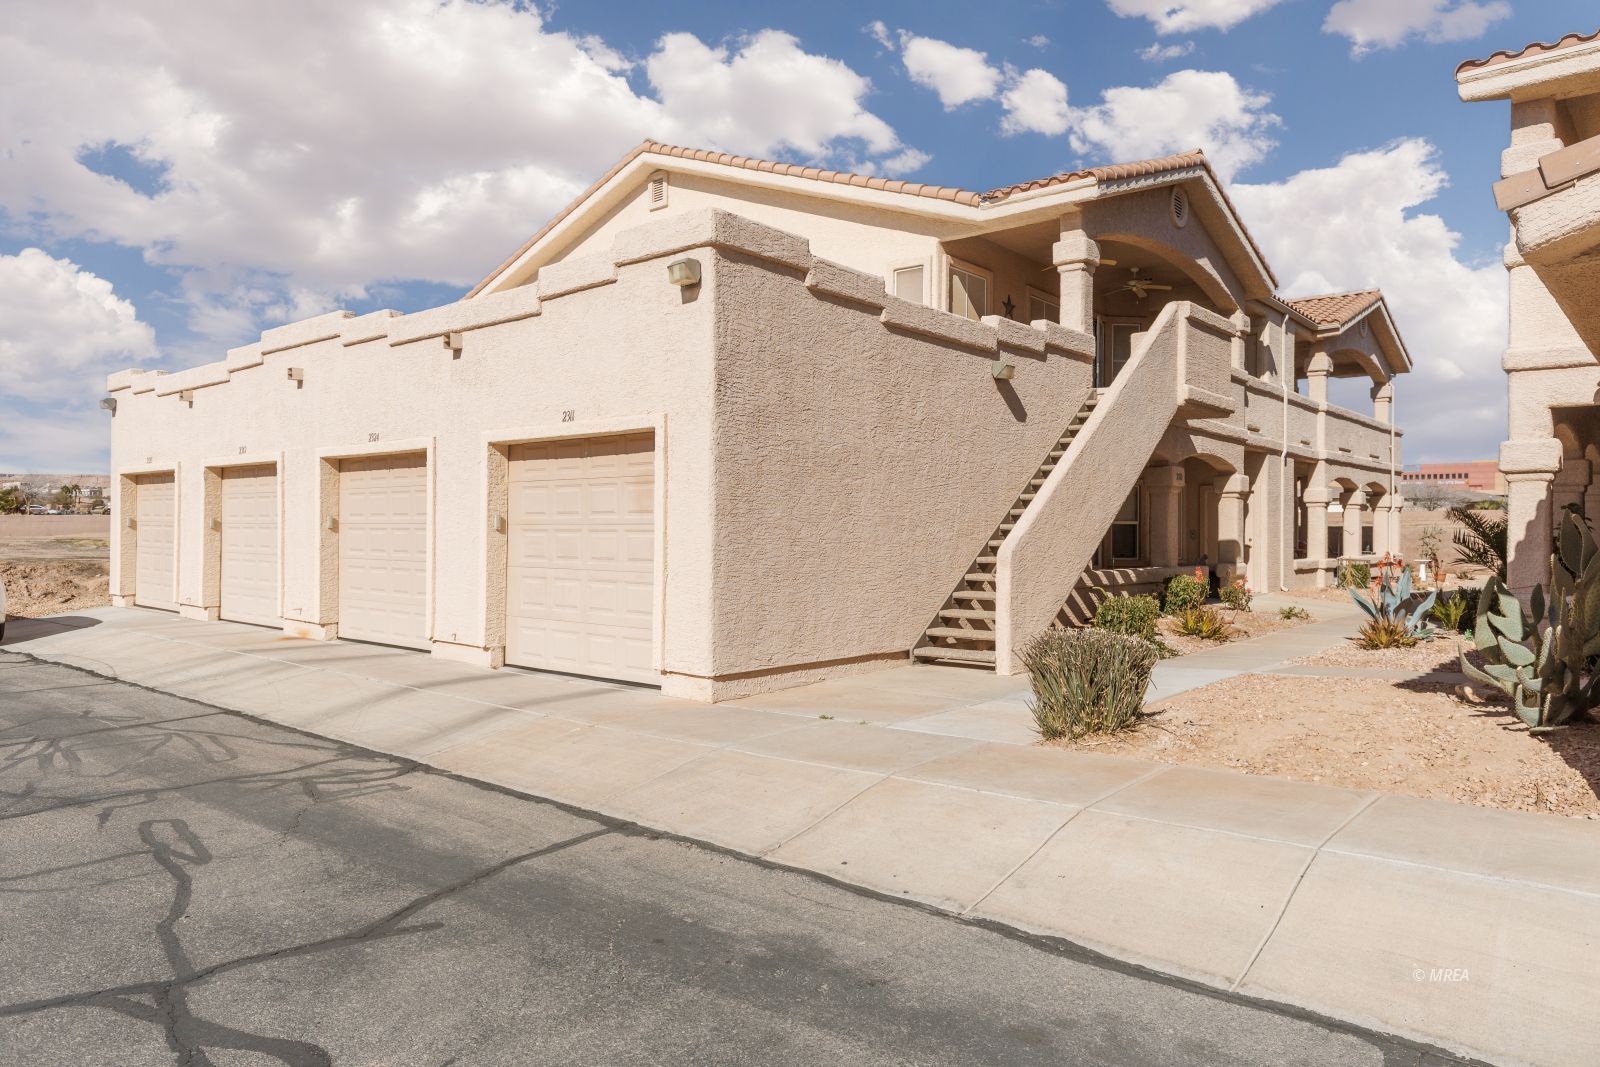
517 W Mesquite Blvd Unit 2324, Mesquite, NV 89027
- $227,500
- 2
- BD
- 2
- BA
- 1,334
- SqFt




- List Price
- $227,500
- Price Change
- ▼ $500 1783983225
- Days on Market
- 172
- Status
- ACTIVE
- MLS#
- 1127345
- Bedrooms
- 2
- Bathrooms
- 2
- Full Baths
- 2
- Living Area
- 1,334
- Year Built
- 2005
Property Description
Move-In Ready 2 Bed/2 Bath Upstairs Condo with Mountain Views, Covered Patio, and Garage - Fully Furnished and Updated. Discover the effortless ease of living in this bright and inviting condo in a gated community. The open floor plan blends living, dining, thoughtfully updated into a single, welcoming space perfect for daily life and entertaining. This refreshed condo comes fully furnished for a truly turnkey experience. Relax outside on the fully covered patio, where sweeping mountain views create a tranquil backdrop. The layout offers privacy and comfort with a dedicated primary suite and a comfortable second bedroom, ideal for guests or a home office. The condo is also equipped with reverse osmosis and includes the water Softener. Retreat to the community pool and enjoy the gorgeous Mesquite weather. The clubhouse also hosts monthly community events. HOA dues pay for cable tv, sewer, exterior of buildings, swimming pool, Jacuzzi and club house.
/u.realgeeks.media/rogriversedge/1676922114_Logo.png)
Additional Information
- Area
- South of I15
- Subdivision
- Sandstone
- Taxes
- $1,694
- Interior Features
- Ceiling Fans, Flooring- Laminate, Window Coverings, Walk-in Closets
- Garage Spaces
- 1
- Exterior Features
- Gated Community, Landscape- Full, Sidewalks, Sprinklers- Drip System, Sprinklers- Automatic, Trees, View of Mountains, Outdoor Lighting, Patio- Covered, Swimming Pool- Assoc.
- Heating
- Electric
- Cooling
- Central Air
- Roof
- Tile
- Utilities
- Cable T.V., Water Source: City/Municipal, Internet: Cable/DSL, Sewer: Hooked-up, Garbage Collection, Power Source: City/Municipal
Mortgage Calculator
Listing courtesy of .