Crescent Moon, Mesquite, NV 89034
- $369,000
- 2
- BD
- 1
- BA
- 1,240
- SqFt




- List Price
- $369,000
- Days on Market
- 155
- Status
- ACTIVE
- MLS#
- 1127415
- Bedrooms
- 2
- Bathrooms
- 1
- Full Baths
- 1
- Living Area
- 1,240
- Lot Size (Acres)
- 0.12
- Style
- Southwest, 1 story above ground
- Year Built
- 2018
Property Description
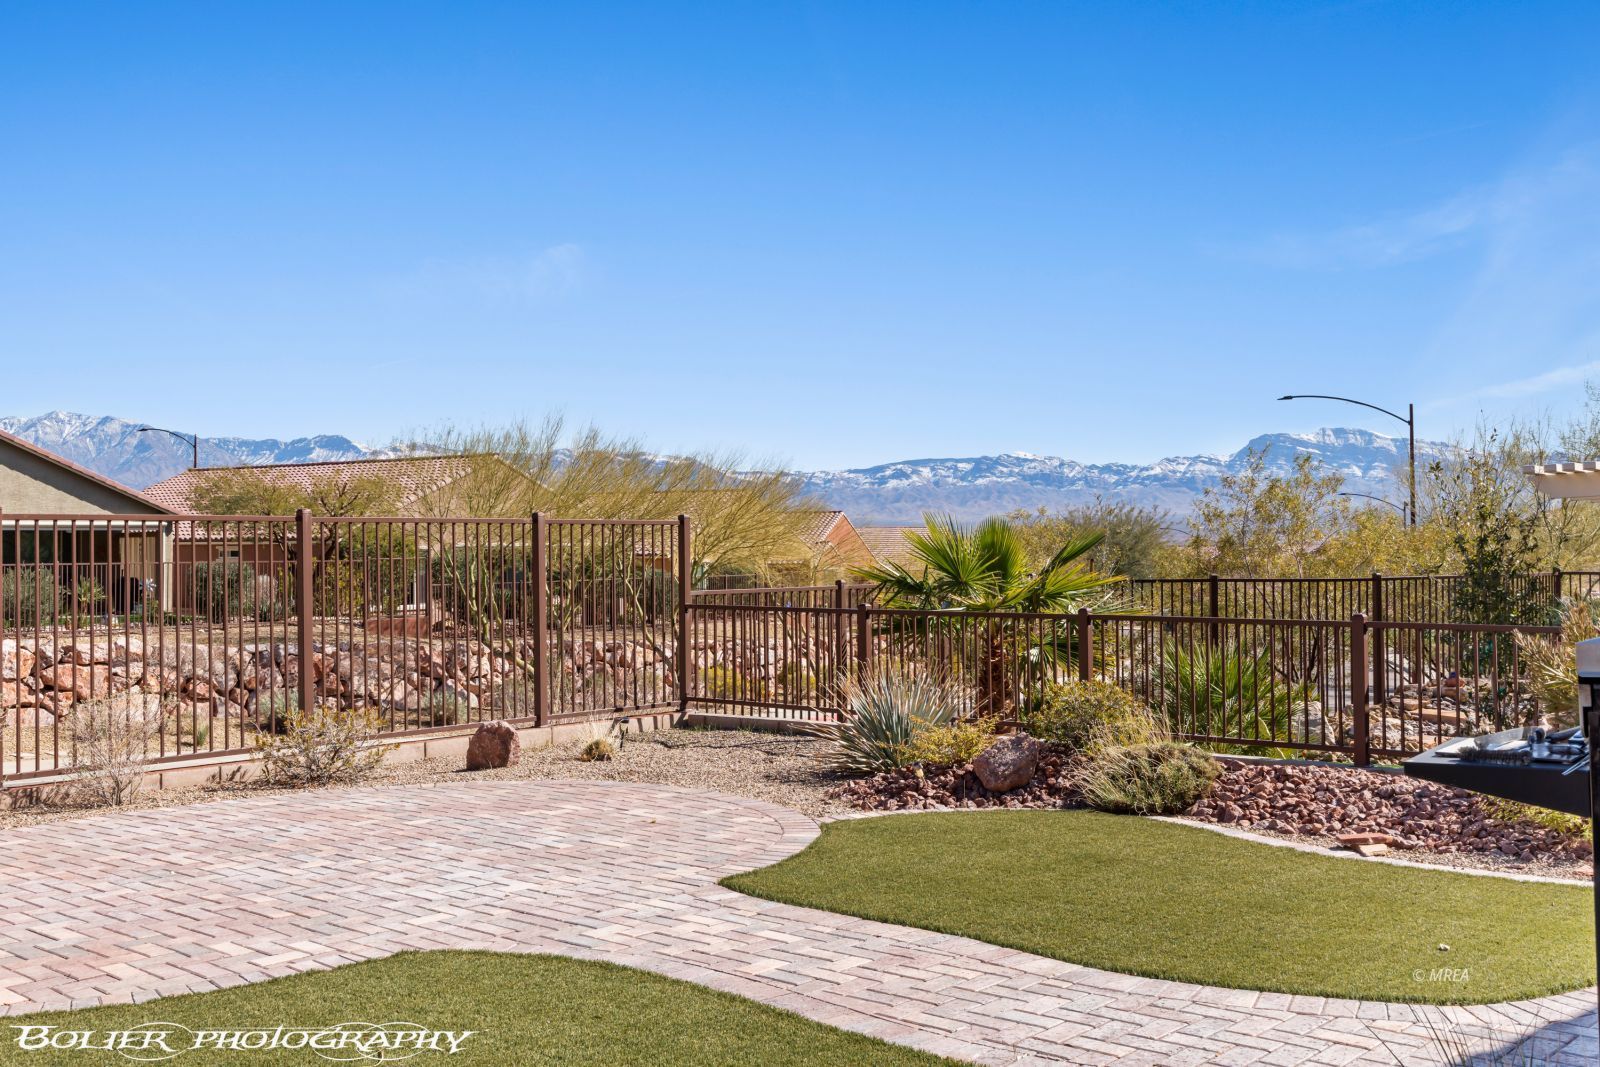
Looking to downsize and still be part of the Sun City community? This home could be just the ticket. 2 bedrooms, 2 baths and a 2-car garage. The home is being offered turnkey at this price. Located at the southeast corner of the development. It is quiet and there is very little traffic. Enjoy the mountain views from your eastern facing back patio. Granite countertops and custom features like the paver driveway and landscaped backyard will add to your enjoyment of this adorable home. Have a little doggie? There is a Sun City pocket park just across the street. The home is filled with plenty of natural light. There is a mini split in the garage for heating and cooling and a water softener.
/u.realgeeks.media/rogriversedge/1676922114_Logo.png)
Additional Information
- Area
- North of I15
- Subdivision
- Crescent Moon
- Taxes
- $3,287
- Interior Features
- Flooring- Carpet, Flooring- Tile, Window Coverings
- Garage Spaces
- 2
- Garage Description
- Attached
- Exterior Features
- Sprinklers- Drip System, View of Mountains, Senior Only Area, Patio- Covered, Swimming Pool- Assoc., Pickleball Court-HOA
- Heating
- Electric, Forced Air/Central, Heat Pump
- Roof
- Cement
- Utilities
- Satellite Dish, Wired for Cable, Assessments Paid, Cable T.V., Internet: Cable/DSL, Internet: Satellite/Wireless, Water: Irrigation Pressurized, Legal Access: Yes, Water Source: Water Company, Sewer: Hooked-up, Phone: Land Line, Power: Line On Meter, Garbage Collection, Natural Gas: Not Available, Phone: Cell Service, Power Source: City/Municipal, Septic: Not Allowed, Water: Potable/Drinking, Prop
Mortgage Calculator
Listing courtesy of .