Indian Wells Rd, Mesquite, NV 89027
- $448,000
- 4
- BD
- 2
- BA
- 2,084
- SqFt






- List Price
- $448,000
- Price Change
- ▲ $10,000 1781312868
- Days on Market
- 172
- Status
- ACTIVE
- MLS#
- 1127426
- Bedrooms
- 4
- Bathrooms
- 2
- Full Baths
- 2
- Living Area
- 2,084
- Lot Size (Acres)
- 0.14
- Style
- 1 story above ground
- Year Built
- 1999
Property Description
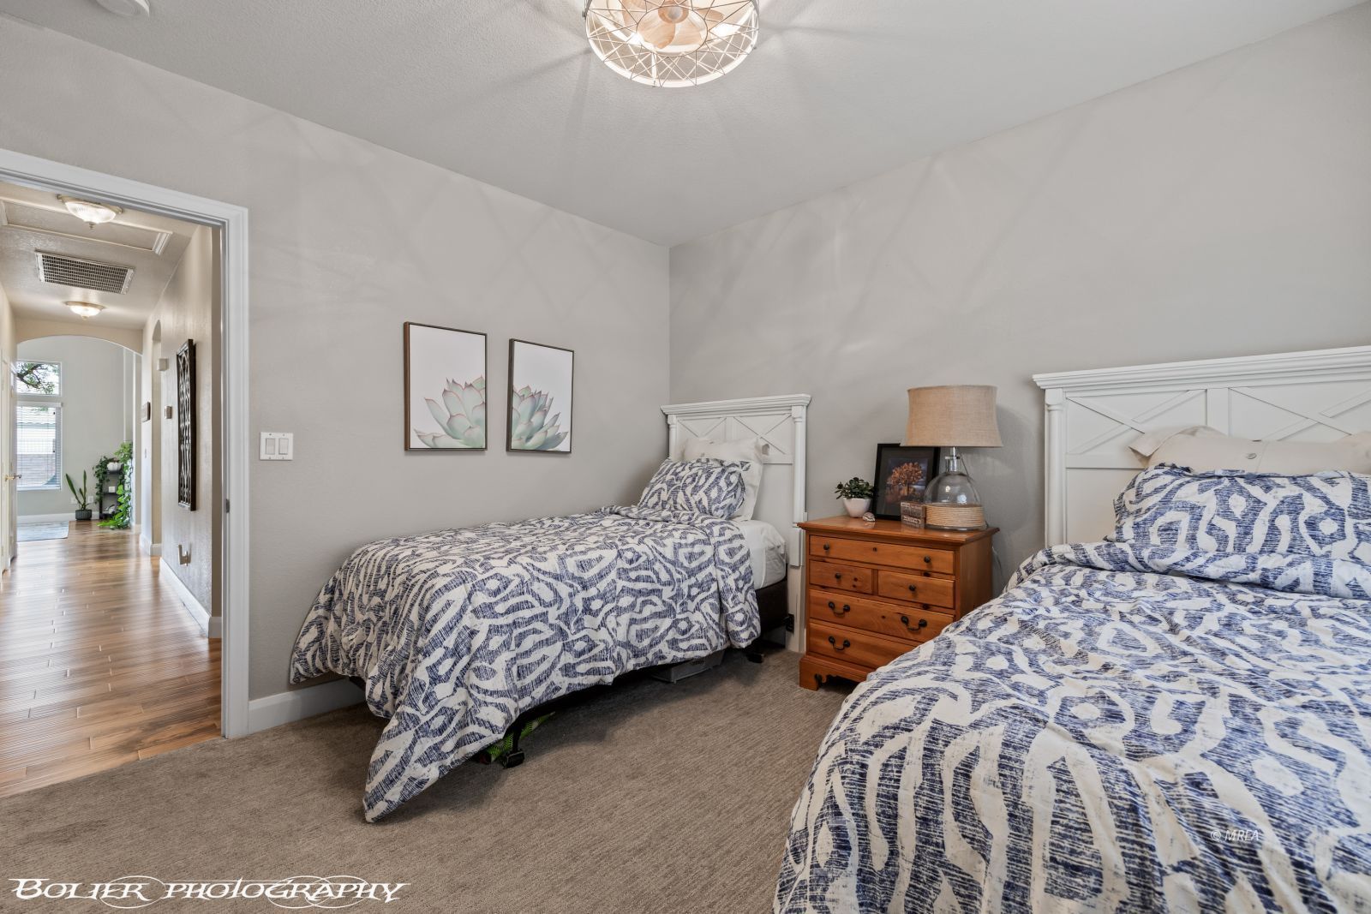
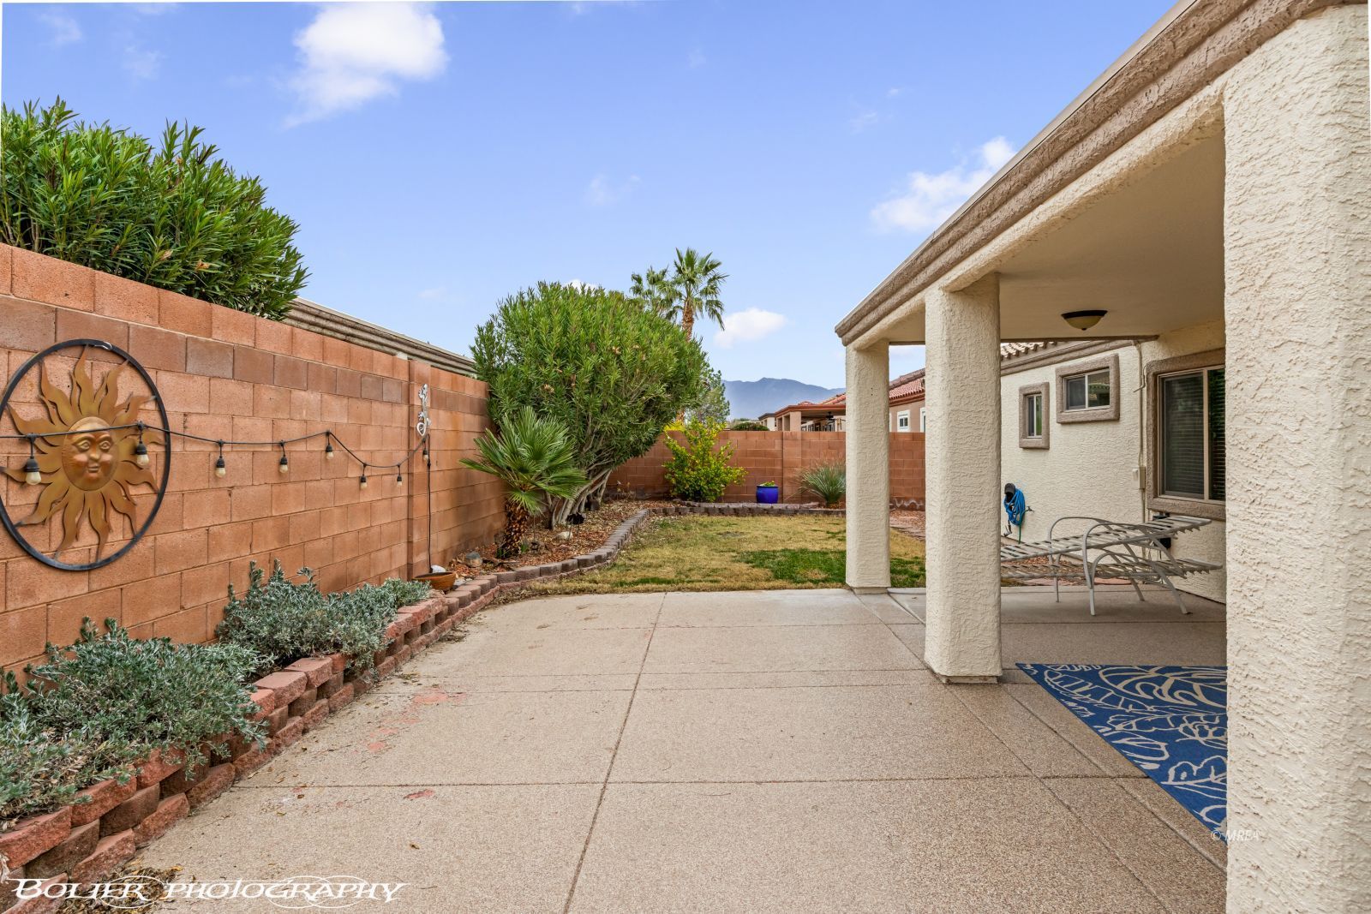
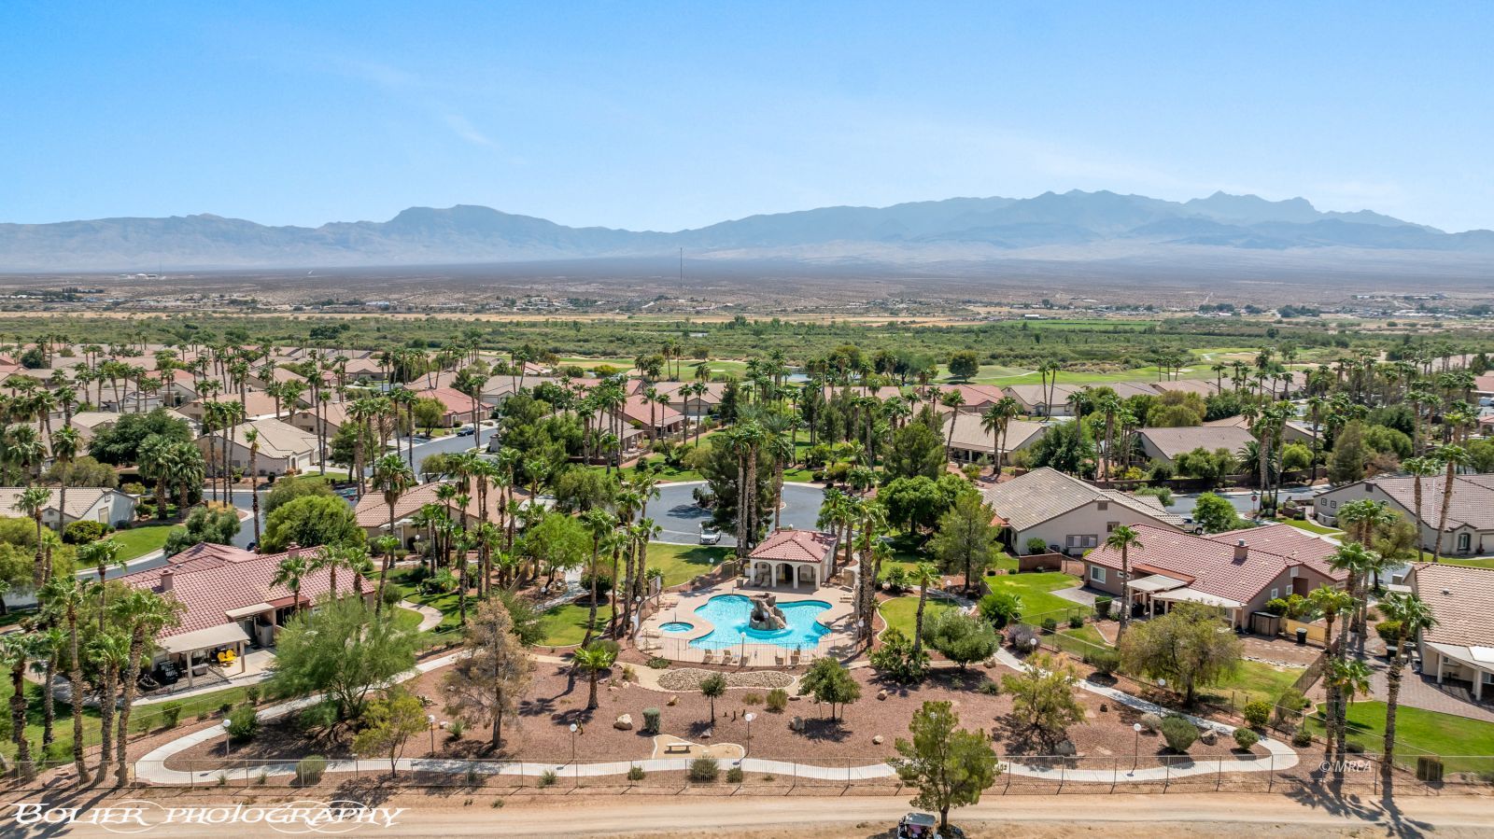
One of the largest floor plans available in the highly sought-after Sunset Greens gated golf course community. Residents enjoy access to two pools and hot tubs, RV parking, scenic walking paths.This immaculate home is loaded with upgrades, including new windows, sliding door. Fresh interior paint, new flooring, and updated blinds create a modern, move-in-ready feel throughout.The kitchen features stainless steel appliances, granite countertops, and abundant storage space. Spacious bedrooms offer comfort and flexibility, with a den that can easily serve as a fourth bedroom. The primary suite includes a large walk-in closet.Additional highlights include a upgraded laundry area, a -car garage, and a professionally landscaped backyard with a large patio and grassy area-perfect for relaxing or entertaining.Ideally located just off the community entrance for convenient access.
/u.realgeeks.media/rogriversedge/1676922114_Logo.png)
Additional Information
- Area
- South of I15
- Subdivision
- Sunset Greens
- Taxes
- $2,249
- Interior Features
- Ceiling Fans, Flooring- Carpet, Flooring- Laminate, Window Coverings, Vaulted Ceilings, Walk-in Closets
- Garage Spaces
- 2
- Garage Description
- Attached, Remote Opener
- Exterior Features
- Fenced- Full, Landscape- Full, Sprinklers- Drip System, Sprinklers- Automatic, Trees, Patio- Covered
- Heating
- Electric, Heat Pump
- Cooling
- Electric, Heat Pump
- Roof
- Tile
- Utilities
- T.V. Antennae, Wired for Cable, Cable T.V., Legal Access: Yes, Water Source: Water Company, Sewer: Hooked-up, Phone: Land Line, Garbage Collection, Phone: Cell Service, Power Source: City/Municipal
Mortgage Calculator
Listing courtesy of .