Mesa Blvd, Mesquite, NV 89027
- $239,000
- 2
- BD
- 2
- BA
- 1,030
- SqFt






- List Price
- $239,000
- Days on Market
- 148
- Status
- ACTIVE
- MLS#
- 1127601
- Bedrooms
- 2
- Bathrooms
- 2
- Full Baths
- 2
- Living Area
- 1,030
- Lot Size (Acres)
- 0.03
- Style
- 1 story above ground
- Year Built
- 1994
Property Description
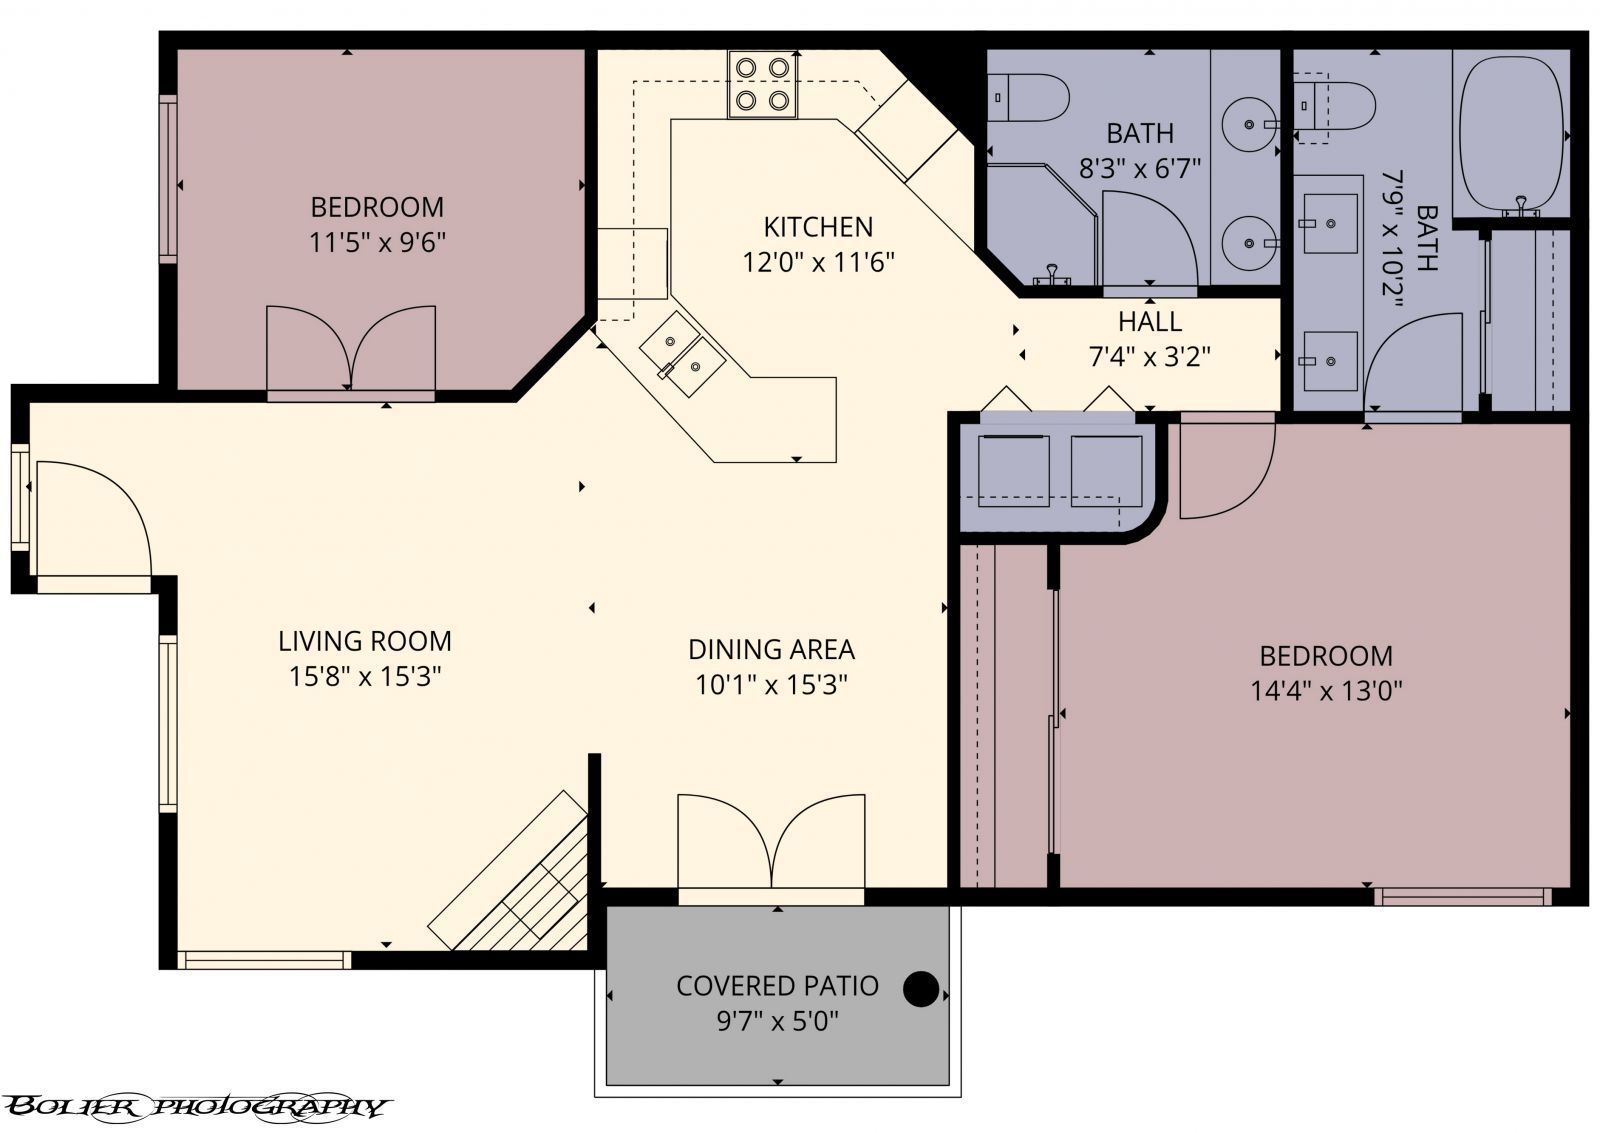
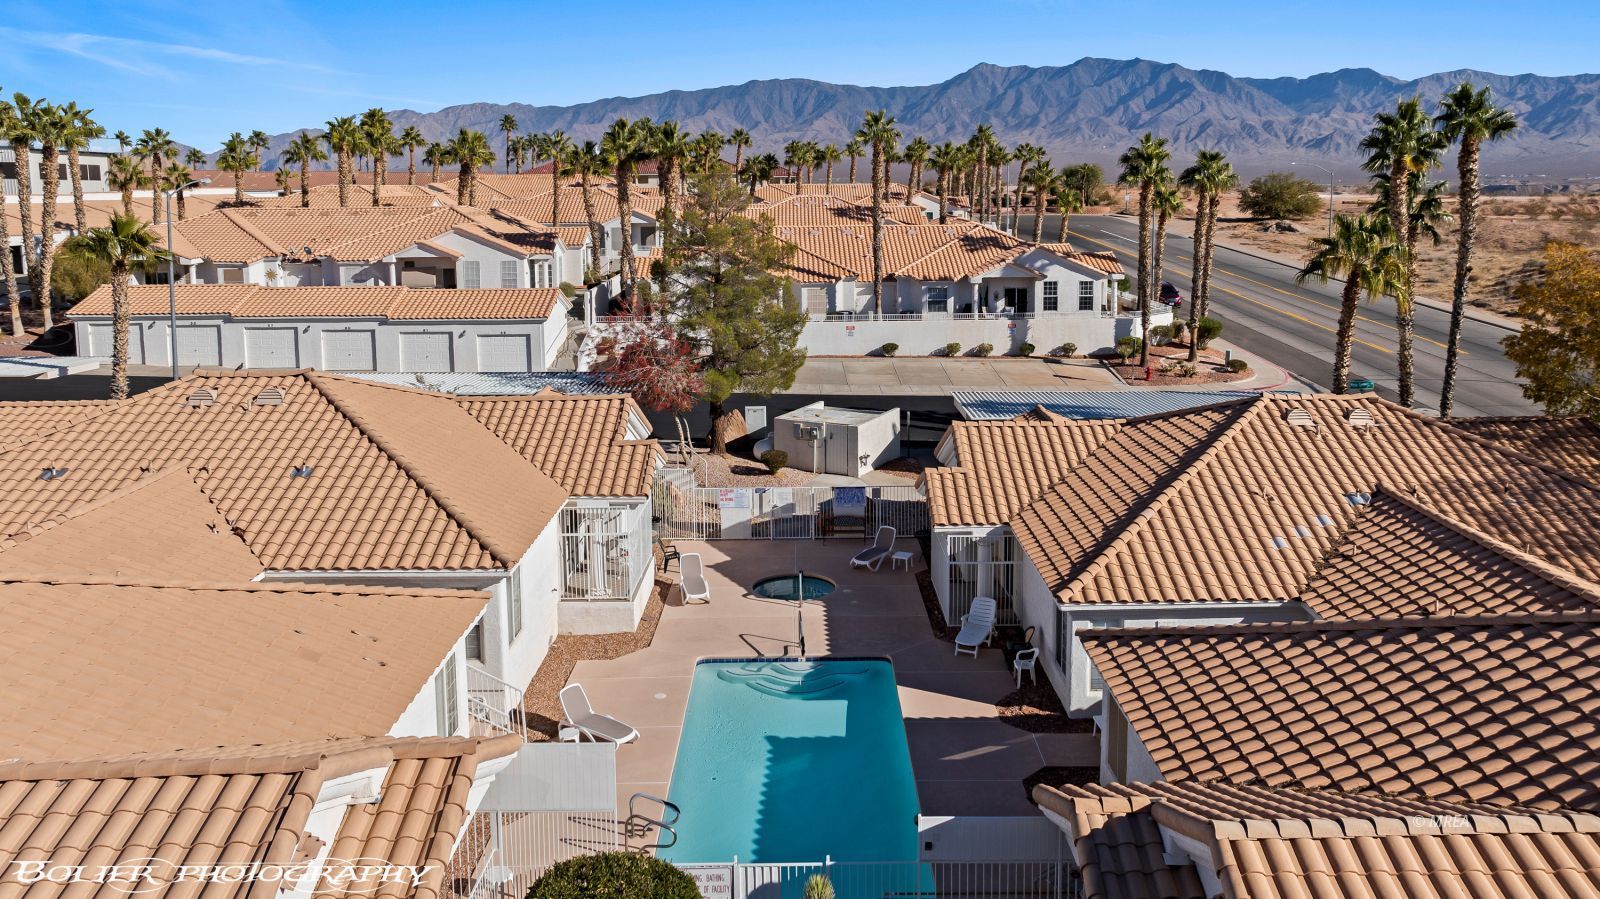
Step into effortless living with this fully furnished, designer-curated 1,030 sq ft townhome-where every detail has been thoughtfully selected and perfectly placed. This rare, turnkey opportunity is ideal for buyers seeking style, simplicity, and immediate enjoyment. The main living area showcases stunning Italian tile flooring paired with rich two-tone paint, creating a warm and elevated aesthetic throughout. A statement fireplace adds visual charm and ambiance, serving as a beautiful focal point for the space. The kitchen and living areas flow seamlessly, offering a comfortable yet refined setting perfect for relaxing or entertaining. Step outside to your covered patio, perfectly positioned just steps from the community pool-making it feel like an extension of your own backyard retreat. Whether you're looking for a low-maintenance primary residence, a stylish second home, or an investment-ready property, this one checks every box-just bring your suitcase.
/u.realgeeks.media/rogriversedge/1676922114_Logo.png)
Additional Information
- Area
- North of I15
- Subdivision
- Mesa Townhomes
- Taxes
- $1,168
- Stories
- 1
- Interior Features
- Ceiling Fans, Flooring- Carpet, Flooring- Tile, Window Coverings, Fireplace, Vaulted Ceilings, Furnished- Full
- Exterior Features
- Landscape- Full, Sidewalks, Sprinklers- Drip System, Patio- Covered, Swimming Pool- Assoc.
- Heating
- Electric, Heat Pump
- Cooling
- Electric, Heat Pump
- Roof
- Tile
- Utilities
- Cable T.V., Water Source: City/Municipal, Internet: Satellite/Wireless, Sewer: Hooked-up, Garbage Collection, Power Source: City/Municipal
Mortgage Calculator
Listing courtesy of .