Hardy Way Unit D, Mesquite, NV 89027
- $214,000
- 2
- BD
- 2
- BA
- 989
- SqFt




- List Price
- $214,000
- Price Change
- ▼ $10,000 1783515994
- Days on Market
- 111
- Status
- ACTIVE
- MLS#
- 1127724
- Bedrooms
- 2
- Bathrooms
- 2
- Full Baths
- 1
- Living Area
- 989
- Style
- 2 story above ground
- Year Built
- 2005
Property Description
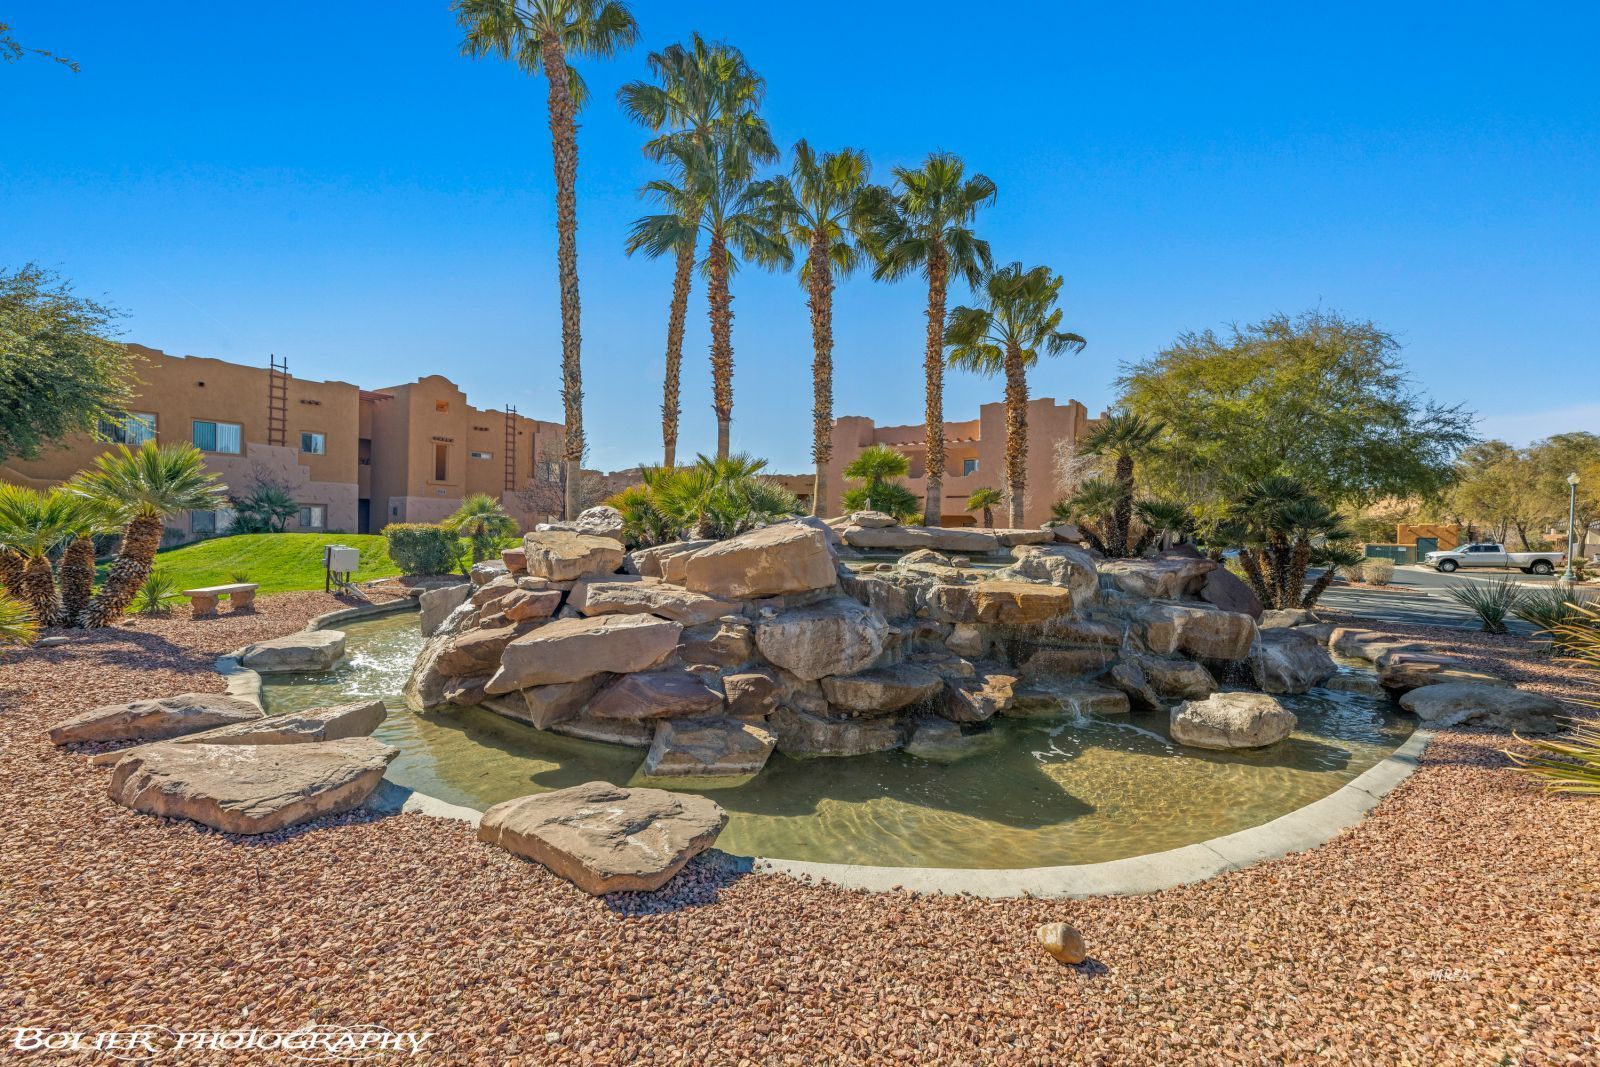
UPDATED and UPGRADED 2 bed / 2 bath condo in the highly sought after Enchantment complex. Quiet, with beautiful landscaping and a great pool and spa surrounded by tall palm trees. Condo has tile flooring throughout. Upgraded bathroom fixtures. Upgraded LED ceiling fans. Stainless steel appliances. R/O water filtration system. Samsung front loader washer and dryer inlcuded. New water heater 2025. Excellent condo for full time living or snowbirds. This unit includes an extended single car garage. Perfect for all your toys, a RZR, or a 2nd car. RV/trailer boat parking is also available. No airBnB's are allowed in Enchantment, which keeps the complex quiet and enjoyable! Condo is vacant and ready for new owners. Come enjoy Mesquite living with zero maintenance. Homeownership also comes with the right to use the Mesquite Vistas sports center that offers Pickleball courts, basketball courts, tennis courts, gym/workout facility, outdoor sand volleyball court, hot tub and swimming pool.
/u.realgeeks.media/rogriversedge/1676922114_Logo.png)
Additional Information
- Area
- North of I15
- Subdivision
- Enchantment
- Taxes
- $1,114
- Stories
- 1
- Interior Features
- Ceiling Fans, Flooring- Tile, Window Coverings
- Garage Spaces
- 1
- Exterior Features
- RV/Boat Parking, Sprinklers- Drip System, Trees, View of Mountains, Swimming Pool- Assoc., Balcony, Pickleball Court-HOA
- Heating
- Heat Pump
- Cooling
- Heat Pump
- Roof
- Tile
- Utilities
- Cable T.V., Garbage Collection
Mortgage Calculator
Listing courtesy of .