Chaparral Dr, Mesquite, NV 89027
- $369,000
- 2
- BD
- 2
- BA
- 1,626
- SqFt








- List Price
- $369,000
- Days on Market
- 30
- Status
- PENDING
- MLS#
- 1127841
- Bedrooms
- 2
- Bathrooms
- 2
- Full Baths
- 2
- Living Area
- 1,626
- Lot Size (Acres)
- 0.14
- Style
- Traditional, 1 story above ground
- Year Built
- 2004
Property Description
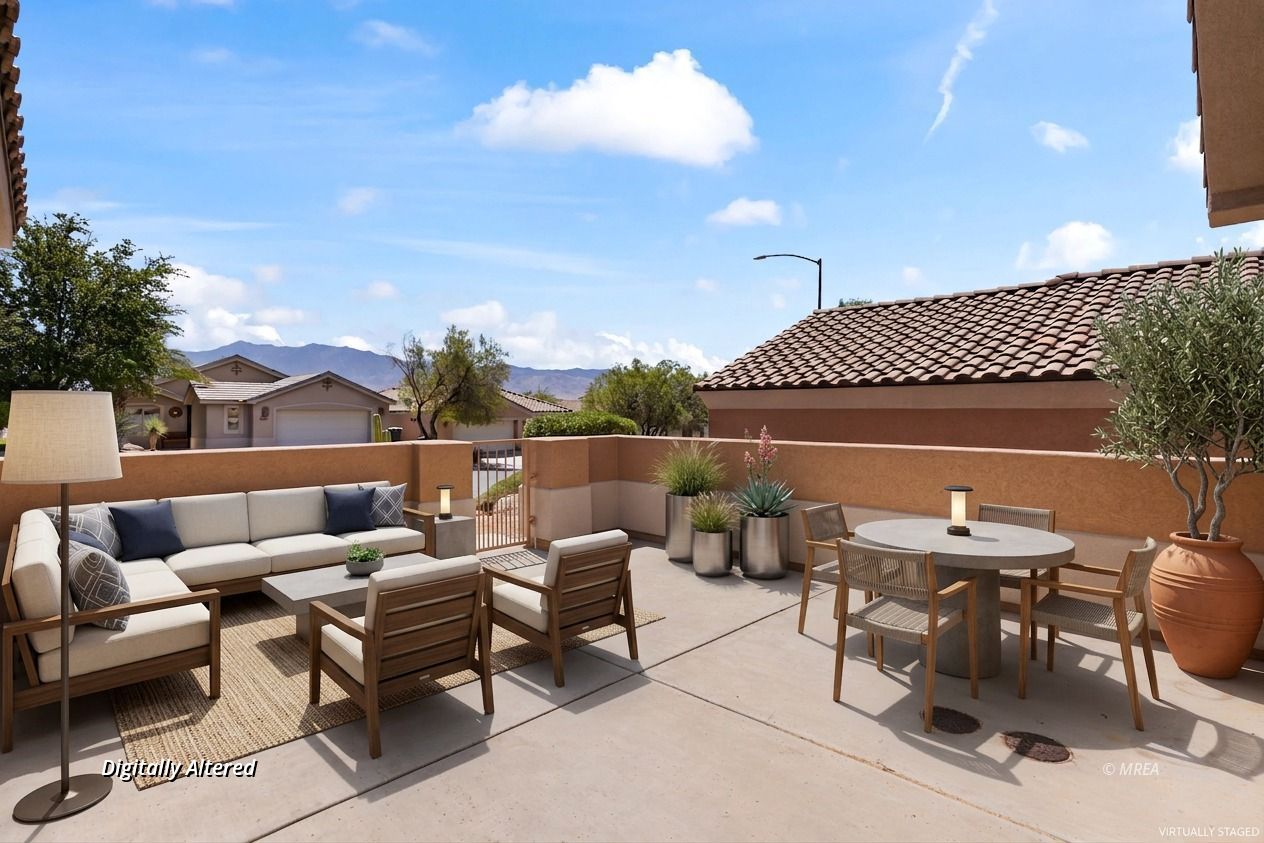
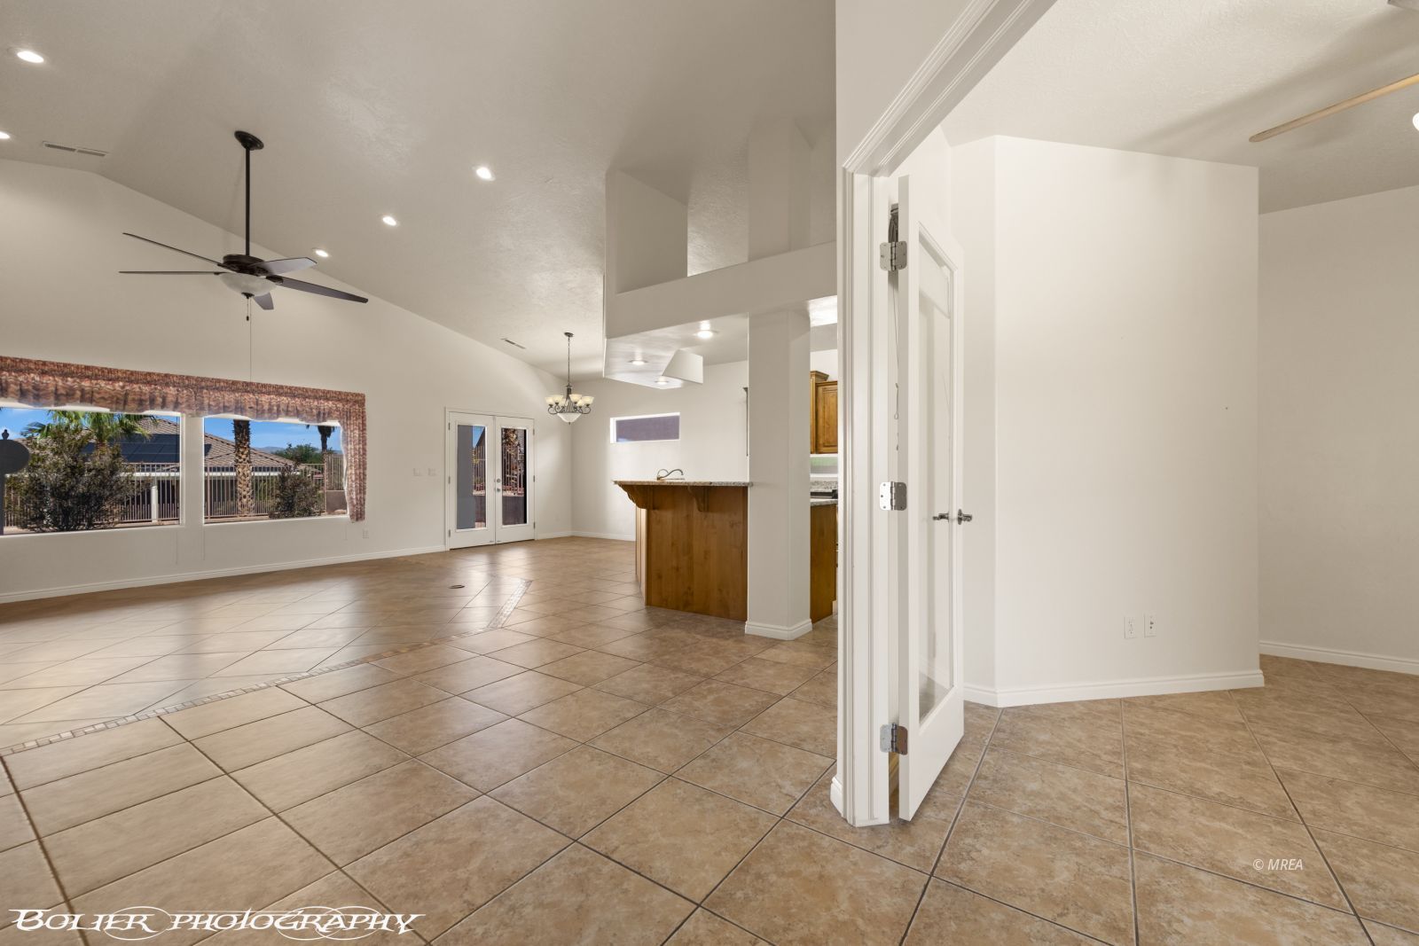
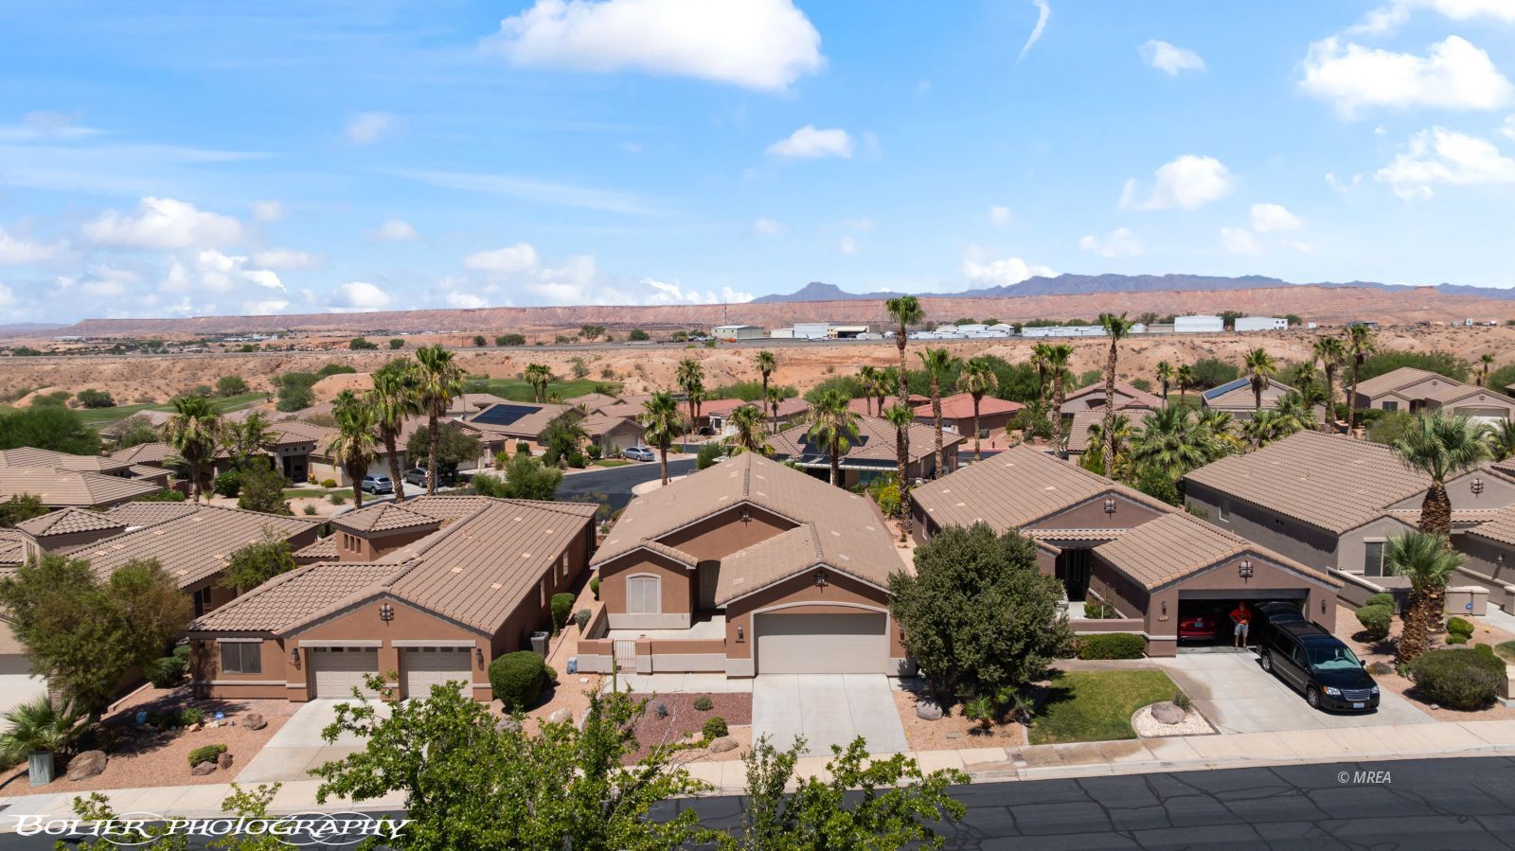
This spacious, open concept 2-bedroom plus den home offers the perfect layout for comfortable everyday living and effortless entertaining. The versatile den provides the perfect space for a home office, hobby room, or guest retreat. One of the home's standout features is the charming front courtyard, where you can relax with your morning coffee while enjoying breathtaking mountain views and peaceful sunrises. Inside, tile and luxury plank vinyl flooring flow throughout the home, creating a stylish, low-maintenance living space. The well-appointed kitchen offers abundant pantry storage and opens seamlessly to the living and dining areas, and a dedicated laundry room adds extra convenience. The spacious primary suite is a private retreat featuring direct access to the backyard, a large walk-in closet, and a beautifully tiled walk-in shower. Step outside to the fully fenced and professionally landscaped backyard, complete with a covered patio that's perfect for outdoor dining or simply unwinding in the shade. Located in a desirable HOA community, residents enjoy access to the Mesquite Vistas Clubhouse, including a resort-style pool, hot tub, sports courts, and more!
/u.realgeeks.media/rogriversedge/1676922114_Logo.png)
Additional Information
- Area
- North of I15
- Subdivision
- Vista Del Monte
- Taxes
- $2,538
- Stories
- 1
- Interior Features
- Ceiling Fans, Flooring- Tile, Flooring- Vinyl, Wheelchair Accessible, Window Coverings, Vaulted Ceilings, Walk-in Closets, Den/Office
- Garage Spaces
- 2
- Garage Description
- Attached, Auto Door(s)
- Exterior Features
- Curb & Gutter, Fenced- Full, Gated Community, Landscape- Full, Sidewalks, Sprinklers- Drip System, Sprinklers- Automatic, Trees, View of City, View of Mountains, View of Valley, Patio- Covered, Swimming Pool- Assoc., Pickleball Court-HOA
- Heating
- Electric, Heat Pump
- Cooling
- Central Air, Electric
- Roof
- Tile
- Utilities
- Water Source: City/Municipal, Internet: Cable/DSL, Water Source: Water Company, Sewer: Hooked-up, Phone: Land Line, Garbage Collection, Phone: Cell Service, Power Source: City/Municipal
Mortgage Calculator
Listing courtesy of .