Haley Way Unit 131, Mesquite, NV 89027
- $339,900
- 3
- BD
- 2
- BA
- 1,533
- SqFt






- List Price
- $339,900
- Days on Market
- 63
- Status
- ACTIVE
- MLS#
- 1127884
- Bedrooms
- 3
- Bathrooms
- 2
- Full Baths
- 2
- Living Area
- 1,533
- Lot Size (Acres)
- 0.05
- Style
- 1 story above ground
- Year Built
- 2021
Property Description
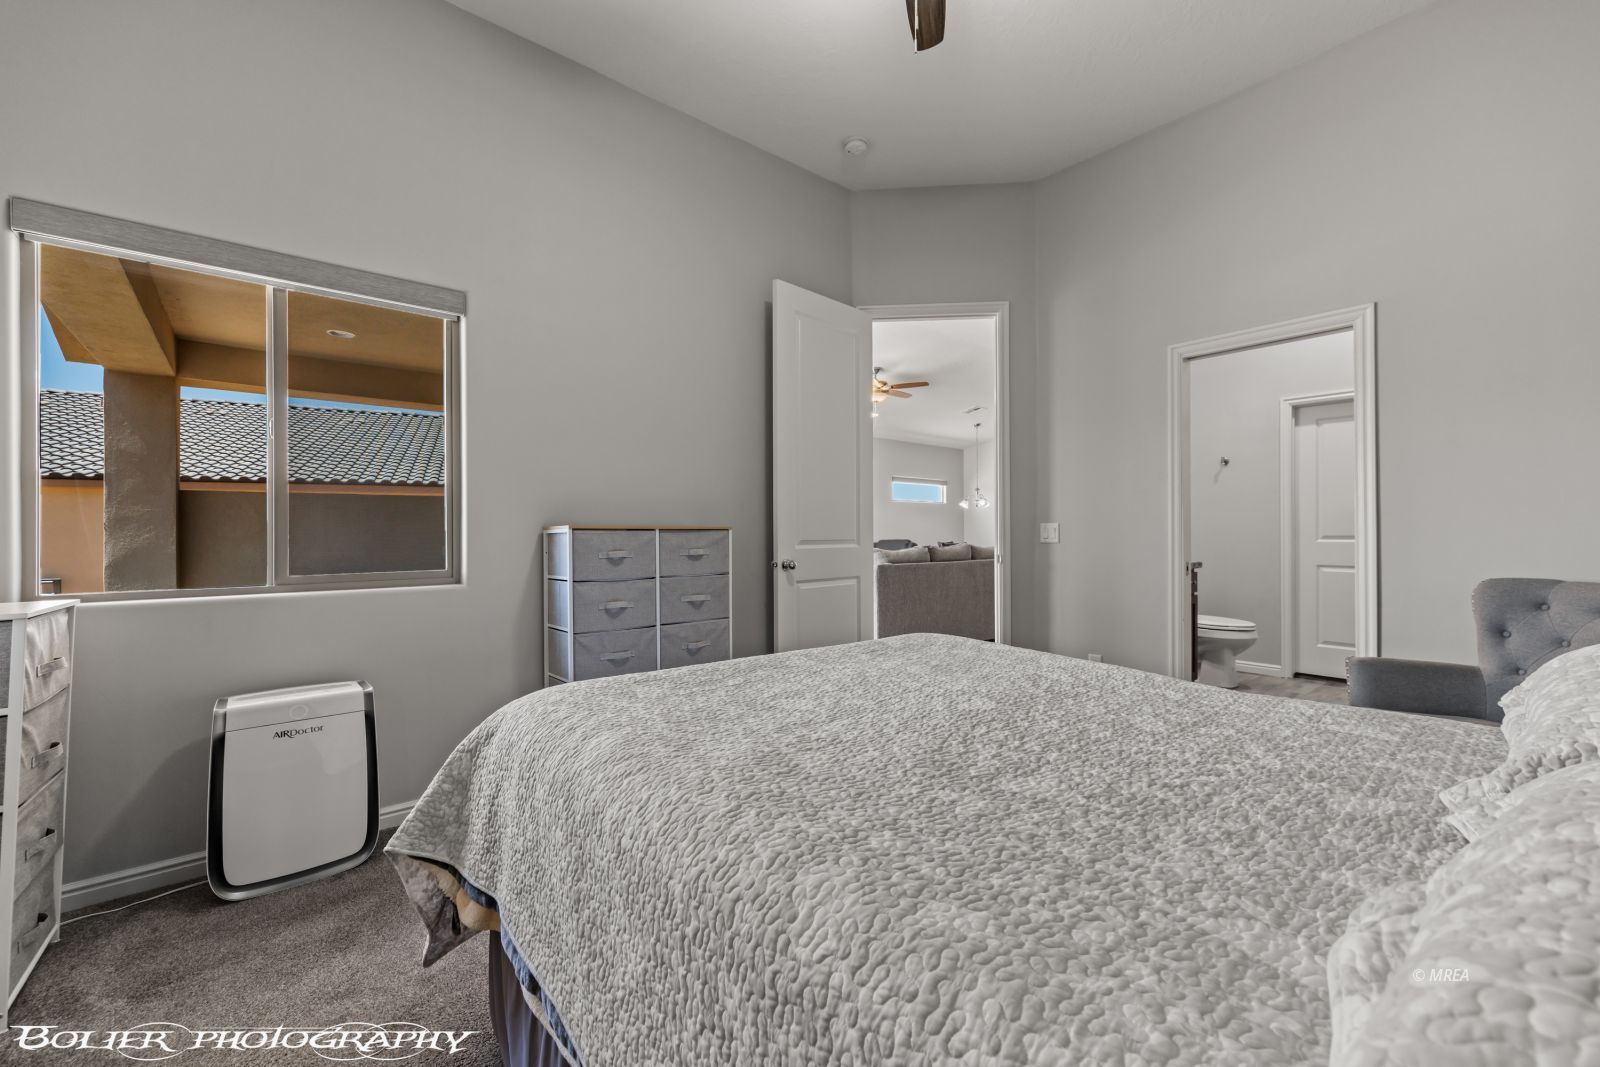
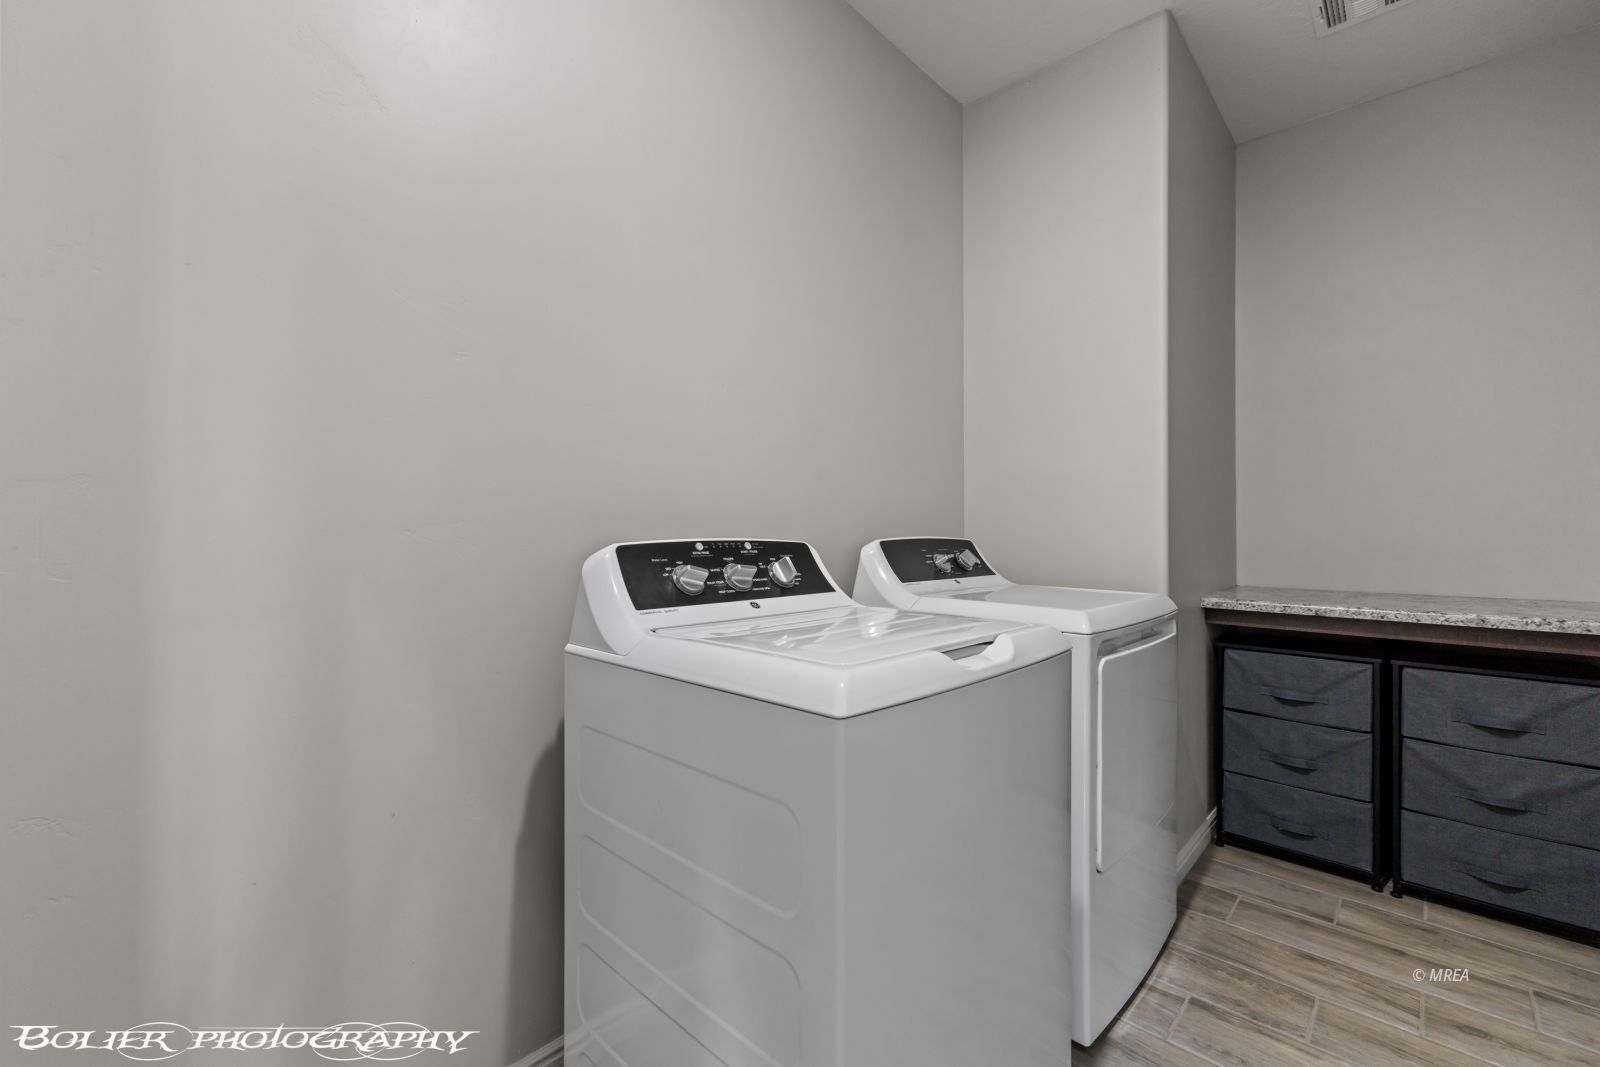
Welcome to easy desert living at 260 Haley Way #131 in Mesquite's Hilltop Vistas community. Built in 2021, this 1,533-square-foot townhome offers 3 bedrooms, 2 full baths, and NEW tile flooring throughout - bright, fresh, and completely move-in ready. Enjoy unobstructed mountain views right from your own backyard, turning every sunrise into a reason to linger over coffee. An attached garage and durable stucco-and-tile construction mean less upkeep and more time for what matters - golfing, hiking, or simply taking in the view. Priced under $350,000, this is a rare chance to own newer construction with mountain views in Mesquite's high desert without stretching your budget. Perfect for resident remote professionals seeking a peaceful backdrop, or ready to trade snow shovels for sunshine.
/u.realgeeks.media/rogriversedge/1676922114_Logo.png)
Additional Information
- Area
- North of I15
- Subdivision
- Hilltop Vistas
- Taxes
- $2,898
- Interior Features
- Ceiling Fans, Flooring- Carpet, Flooring- Tile, Window Coverings, Vaulted Ceilings, Walk-in Closets
- Garage Spaces
- 1
- Exterior Features
- Curb & Gutter, Fenced- Full, Landscape- Full, Sidewalks, Sprinklers- Drip System, View of City, View of Mountains, View of Valley, Outdoor Lighting, Patio- Covered, Swimming Pool- Assoc.
- Heating
- Electric, Heat Pump
- Cooling
- Electric, Ground Unit, Heat Pump
- Roof
- Tile
- Utilities
- Wired for Cable, Internet: Cable/DSL, Legal Access: Yes, Water Source: Water Company, Sewer: Hooked-up, Phone: Land Line, Garbage Collection, Natural Gas: Not Available, Phone: Cell Service, Power Source: City/Municipal, Water: Potable/Drinking, Propane: Not Available
Mortgage Calculator
Listing courtesy of .