Trickling Brook, Mesquite, NV 89034
- $429,000
- 2
- BD
- 2
- BA
- 1,852
- SqFt




- List Price
- $429,000
- Days on Market
- 26
- Status
- ACTIVE
- MLS#
- 1128010
- Bedrooms
- 2
- Bathrooms
- 2
- Full Baths
- 2
- Half Baths
- 1
- Living Area
- 1,852
- Lot Size (Acres)
- 0.15
- Style
- 1 story above ground
- Year Built
- 2021
Property Description
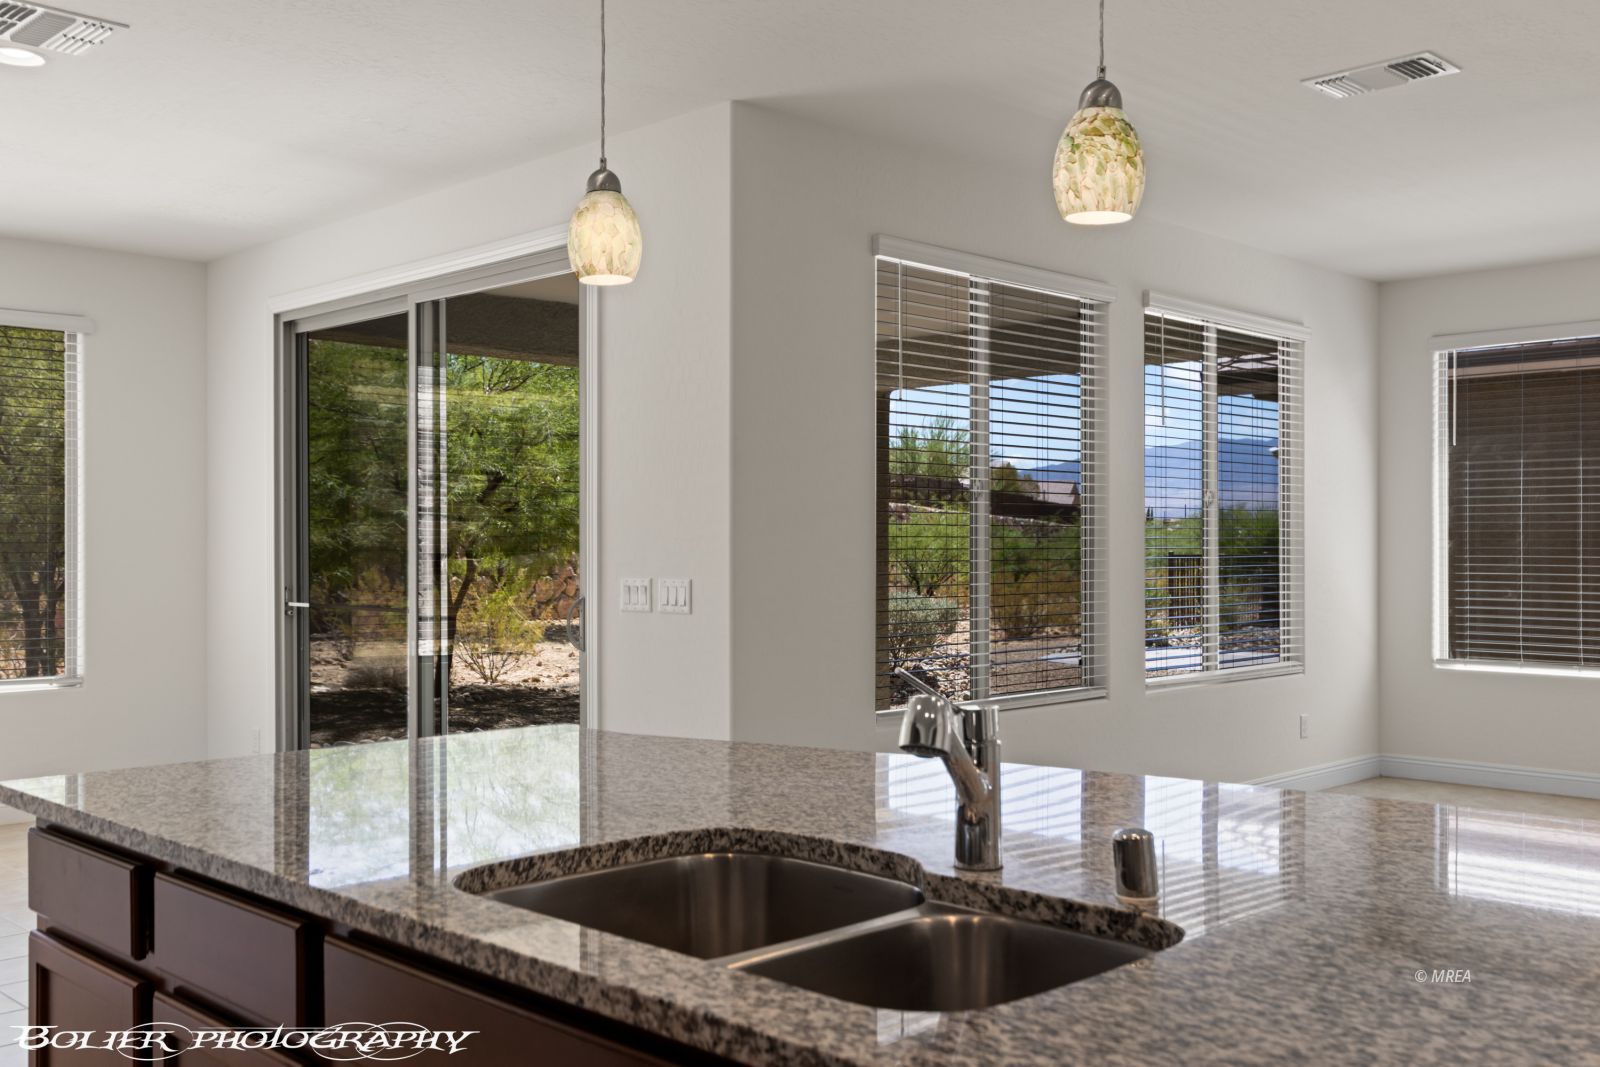
Beautifully designed, this Sanctuary model home offers comfort, style, and functionality throughout. Tile flooring flows through the main living areas, while the bedrooms and den feature comfortable carpeting. The thoughtfully designed primary suite includes a bay window, dual vanities, a tiled walk-in shower, and a spacious walk-in closet. Located on the opposite side of the home, the guest bedroom offers added privacy and convenience with its own private bath. The well-appointed kitchen features granite countertops, beautiful cherry cabinetry, a built-in wall oven and microwave, glass cooktop, and stainless-steel refrigerator. A washer and dryer are also included for added convenience.The extended 6-foot garage is insulated along the ceiling and exterior walls and provides additional electrical capacity, including four 20-amp 110V outlets. A 220V outlet on the rear patio offers an ideal setup for a hot tub.Outside, the fully landscaped yard creates an attractive, low-maintenance outdoor space that is perfect for relaxing and enjoying the beautiful Mesquite weather.As a resident of Sun City Mesquite, you'll have access to an exceptional recreation center and an impressive array of amenities, including indoor and outdoor pools, a fitness center, walking track, billiards, craft rooms, library, pickleball, tennis, bocce ball, and much more.This beautifully maintained home offers the perfect combination of comfort, convenience, and resort-style living in Sun City Mesquite.
/u.realgeeks.media/rogriversedge/1676922114_Logo.png)
Additional Information
- Area
- North of I15
- Subdivision
- Bridge Landing
- Taxes
- $4,333
- Interior Features
- Ceiling Fans, Flooring- Carpet, Flooring- Tile, Window Coverings, Bay Windows, Walk-in Closets, Den/Office
- Garage Spaces
- 2
- Exterior Features
- Sidewalks, Sprinklers- Drip System, Trees, Swimming Pool- Assoc., Pickleball Court-HOA
- Heating
- Electric, Heat Pump
- Cooling
- Electric, Heat Pump
- Roof
- Cement
- Utilities
- Water Source: Water Company, Sewer: Hooked-up, Garbage Collection, Natural Gas: Not Available, Power Source: City/Municipal
Mortgage Calculator
Listing courtesy of .